
Custom First Floor Additions for Your Home
Award-winning specialists in first floor additions across Sydney
Trusted builders for every home, every location
Unlock your home’s potential with a custom first floor addition
As families grow and lifestyles change, creating more space at home becomes increasingly important. A first floor addition, also known as a second storey addition, allows you to expand your living space without sacrificing your backyard or the home you love.
Whether you’re looking to add extra bedrooms, a home office, additional bathrooms or a spacious parents’ retreat, building upwards provides the flexibility to create a home that better suits your family’s needs.
At 32 Degrees Building, we specialise in designing and constructing first floor additions across Sydney. With extensive industry experience, innovative building solutions and a commitment to quality craftsmanship, we deliver thoughtfully designed additions that integrate seamlessly with your existing home.
Ready to create more space? Explore your options below.
Explore Our First Floor Addition Packages
Discover our thoughtfully designed home addition packages, created for growing families and changing needs. Each package offers practical, functional layouts that integrate with your existing home, with flexibility to personalise your new space.
Find the right starting point for your home with our first floor addition packages.
Looking for Something More Custom?
Our first floor addition packages are a great starting point, but we understand every home and family is different.
If you’re looking for a specific layout, design or additional features beyond our standard packages, or, you already have plans for us to review – we’d love to hear from you.
Tell us what you’re looking to achieve using the form below, and our team will be in touch to discuss what’s possible for your home.
FAQ's
You can download our first floor addition packages. The packages will provide you with an initial indication on build costs for our standard packages.
Already have plans? Simply complete this form and provide us with key details about your project, including the number and type of rooms, your budget and timeframe. You can also include supporting documents, such as existing plans or approvals (DA/CC/CDC).
From there, you can book either a phone or onsite consultation with our builder to discuss your project in detail. Following your consultation, we’ll prepare a tailored Build Cost Estimate based on your proposed addition and requirements.
It varies based on your project’s specific requirements. We typically consider factors such as room type and size, chosen materials (brick, cladding, tiles) and allowances for finishes like internal fixtures. Discuss your requirements with our builder, and we’ll provide you with a detailed estimate.
The typical build time is around 10 to 14 weeks for a standard 70m² first floor addition. Larger projects or those with more complex inclusions may take longer, and external factors such as weather conditions or supplier delays can also impact the timeline.
For safety reasons, you’ll need to vacate your home during the demolition and floor frame installation stages of the first floor addition, as power will be disconnected for approximately two weeks. Once this critical phase is complete, you may choose to return while the remaining work is carried out. Safety is our top priority, and any potential risks will be clearly communicated throughout the process.
Absolutely. During the planning process, a structural engineer will assess your home to confirm it can support the addition. If necessary, they may recommend additional steel to reinforce the new upper level.
Unfortunately, no. Steel-framed homes must be designed for two storeys from the start, as they cannot support added loads after construction.
See how we transform homes with precision, creativity and expert craftsmanship.
Before and After
To the North, South, East and West, our teams operate right across Sydney! To stay up to date with our current projects in your area follow us on Facebook or Instagram
First floor additions, also known as second storey additions are increasingly popular for those homeowners who don’t want to lose valuable garden space but want to increase their family living space. Best of all, going up is easy and our team will do their best to ensure the process is smooth and the build is completed on time and with minimal disruption to your daily lives.
You can have a modern, liveable home with plenty of space for your family – without giving up the location you love. All you have to do is add a first floor/second storey addition to your existing dwelling with 32 Degrees Building.
Based in Smeaton Grange, 32 Degrees Building proudly delivers comprehensive, award-winning building services across a wide area, including South West and Western Sydney, the Illawarra, Southern Highlands, Eastern Suburbs, North West, North Sydney, Inner West and the Sutherland Shire. Get in touch with us today and learn how we can bring your vision to life.
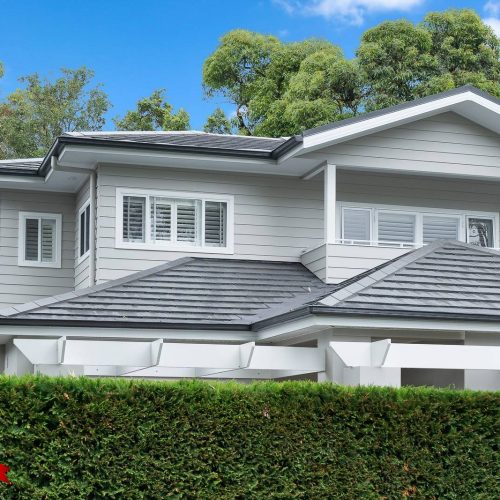
View our First Floor Addition Project Galleries
See what’s possible with a first floor addition.
Explore completed projects across Sydney and the Illawarra, including addition size, layouts, rooms added and indicative project pricing. See how we’ve transformed existing single-storey homes to create more space without the need to move.
Before & After
See the transformation for yourself.
Explore before and after photos from completed first floor additions and see how an additional level can completely transform both the space and appearance of an existing home.
From additional bedrooms and bathrooms to parents’ retreats and new living spaces, discover how we create homes designed to grow with the families who live in them.


Customer Reviews