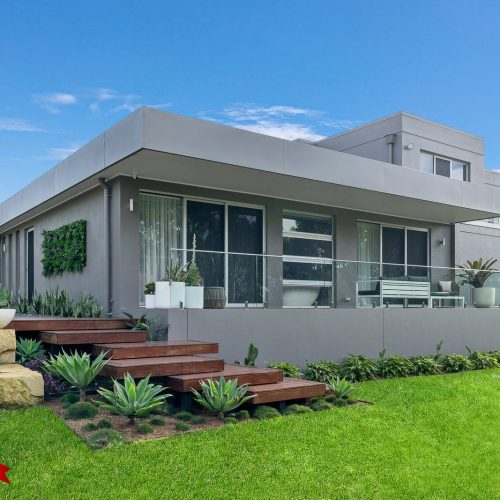
Expert Ground Floor Extensions in Sydney
Custom home extensions designed around your lifestyle.
Create more room for your family with a thoughtfully designed ground floor extension that complements your existing home.
Ground Floor Extensions in Sydney
A ground floor extension is a practical way to create additional living space while maintaining the comfort and familiarity of your existing home. Whether you’re looking to expand your kitchen, introduce an open-plan living area, add extra bedrooms or create a seamless connection to your outdoor entertaining space, extending outwards can transform the way you live.
At 32 Degrees Building, we specialise in custom ground floor extensions across Sydney. From initial design and planning through to construction, our experienced team works with you to create an extension that complements your existing home and suits your lifestyle, property and budget.
Planning a Ground Floor Extension?
Every home is different, and the right extension starts with understanding how you want to use your space.
Whether you’re planning a larger kitchen, additional living areas, extra bedrooms or a complete transformation of your ground floor — or already have architectural plans ready for review — we’d love to hear from you.
Tell us what you’re looking to achieve using the form below, and our team will be in touch to discuss what’s possible for your home.
Your Home Extension, Managed from Start to Finish
Building an extension is about more than adding square metres. It’s about ensuring your new space works with your existing home, complements its architecture and enhances the way you live.
At 32 Degrees Building, we manage your project from initial planning and design through to approvals and construction. With experienced project management, skilled trades and clear communication throughout the build, we aim to make the process as straightforward as possible.
Our focus is on delivering quality workmanship, functional design and a finished extension that feels like a natural part of your home.
Discover how we bring your plans to life, explore our building process
FAQ's
With a ground floor extension, it may be advised that you move out during the construction. During this time, power may be disconnected and areas of your home will be inaccessible. Our team will advise you whether it’s safe to return home while we finish the rest of the build.
Before work begins, we’ll clearly outline what to expect, including any safety considerations. Your site supervisor will provide regular updates throughout the project and ensure you’re aware of key milestones and timelines.
The total cost depends on project scale and the materials used. Some extensions involve full kitchen, laundry or open-plan living upgrades, while others may focus on adding a few extra bedrooms or a living area. As every home and project is unique, the best way to get an accurate estimate is to book an initial consultation with our team.
A ground floor extension can significantly enhance and expand your existing living spaces. Whether you’re looking to add a larger kitchen, laundry or dining area, or seeking open-plan living, this renovation option offers flexibility and value. A ground floor extension can also introduce:
- Additional bedrooms or guest rooms
- Spacious family or living areas
- Dedicated home office or study
- Practical utility or mudroom
- Home theatre or media room
- Alfresco or outdoor entertaining spaces
- Extra storage solutions
We will work with you to design a layout that maximises usable space and seamlessly integrates with the style and flow of your existing home.
Complete our Ground Floor Extension Enquiry Form above with details about your proposed project, including your requirements, budget and timeframe.
If you have existing plans or approvals (DA/CC/CDC), you can upload them along with any supporting documents.
Once we’ve reviewed your enquiry, our team will be in touch to discuss the next steps.
Yes. Ground floor extensions are subject to planning and building requirements, which can vary depending on your property, local council and proposed design.
Factors such as setbacks, site coverage, floor space ratios, heritage restrictions and flood zoning may influence what you can build.
Our team can guide you through the relevant planning and approval process, including whether your project may qualify for a Complying Development Certificate (CDC) or require a Development Application (DA) and Construction Certificate (CC).
Discover how our house extensions blend smart design and unmatched craftsmanship.
Based in Smeaton Grange, 32 Degrees Building delivers award-winning residential construction services. We’ve worked on projects in South West and Western Sydney, the Illawarra, Southern Highlands, Eastern Suburbs, North West, North Sydney, Inner West and the Sutherland Shire. Reach out today and let’s build a home designed for you and your family.
Ready to Meet with Our Builder?
Take the next step towards your ground floor extension with a personal consultation with Alistair, our Builder and Director.
Whether you prefer the convenience of a phone consultation or a more detailed onsite consultation at your property, Alistair will discuss your ideas, answer your questions and help you understand what’s possible for your home.
Book a Phone Consultation – Discuss your plans, budget and project requirements from the comfort of your home, during your lunch break or wherever suits you. If you and your partner are in different locations, no problem! We can arrange a conference call so you’re both part of the conversation with Alistair.
Book an Onsite Consultation – Meet Alistair at your property for a face to face discussion about your proposed extension.
Both options will help you to gain an understanding of design, planning, approvals and the construction process, including costs and timeframes.
Prefer to book an onsite consultation? Call our team on 02 4647 2324.
Customer Reviews